<-- style PDP --> 612-119 Merton Street, Toronto - Condo Apt for sale for $739,000
  • sold
  • leased

612-119 Merton Street

Toronto, Ontario, M4S 1A7 - Mount Pleasant West

$739,000$000000

  • Neighbourhood

    Mount Pleasant West

  • Major Intersection

    Yonge/Davisville

  • Listed Since: 38 day(s)

  • Last update: 16 day(s) ago

Overview

  • Property Type

    Condo Apt, Loft

  • Bedrooms

    1 + 1

  • Bathrooms

    2

  • Square Feet

    800-899

  • Exposure

    West

  • Total Parking

    n/a

  • Maintenance

    $744

  • Taxes

    $3,277.47 (2026)

  • Balcony

    Terr

Property Description

Property description for 612-119 Merton Street, Toronto

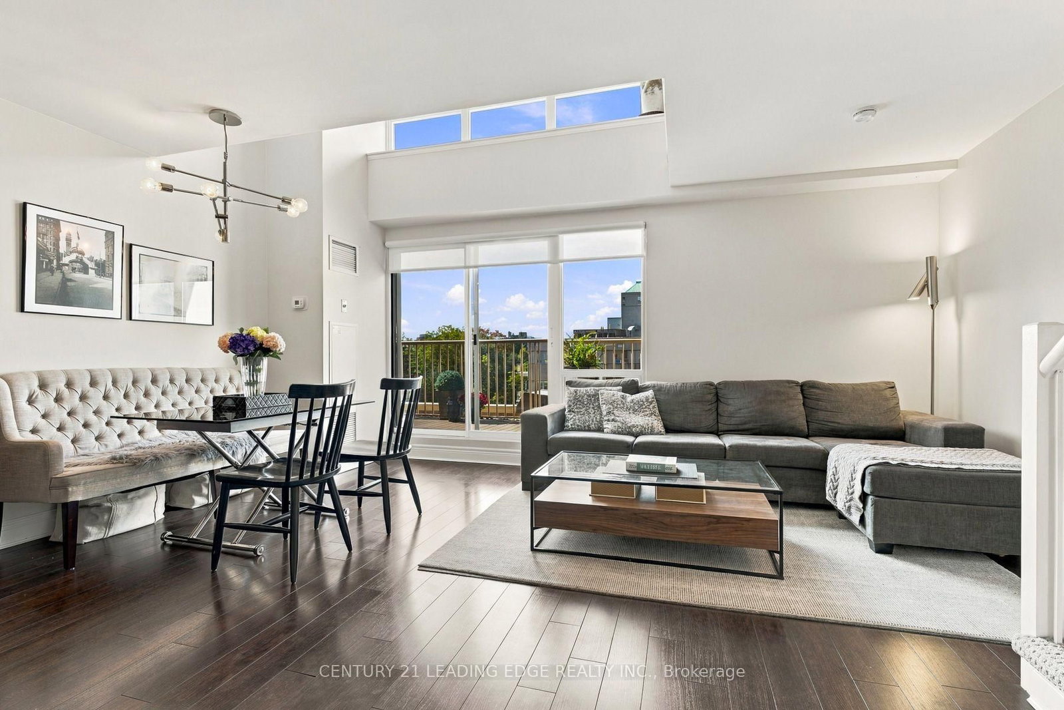
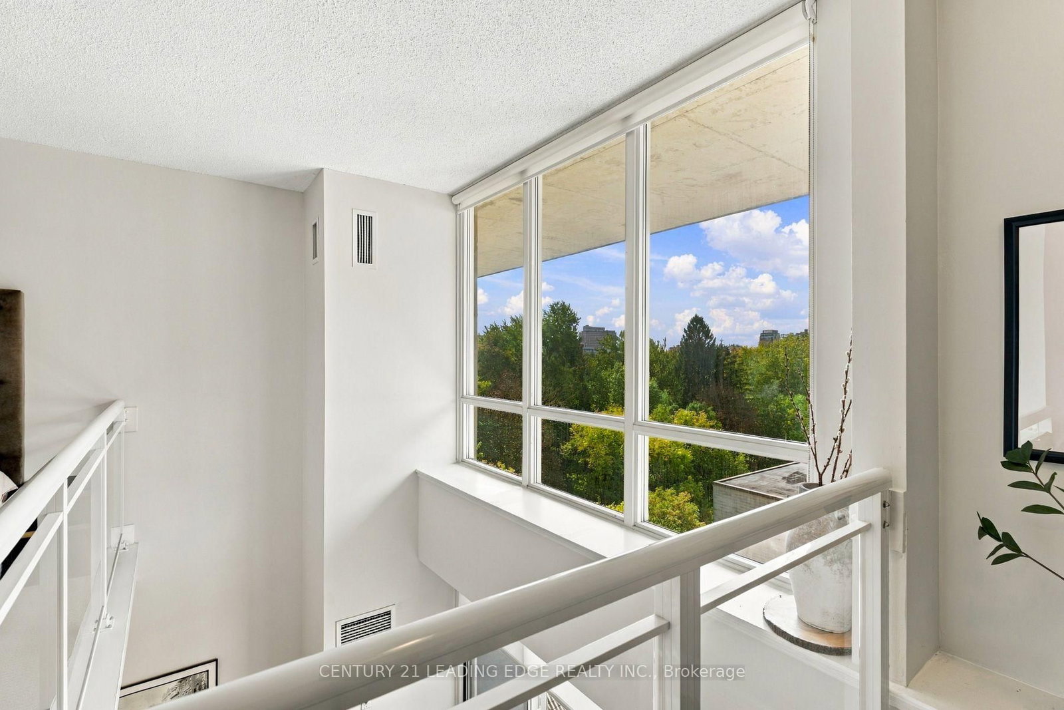
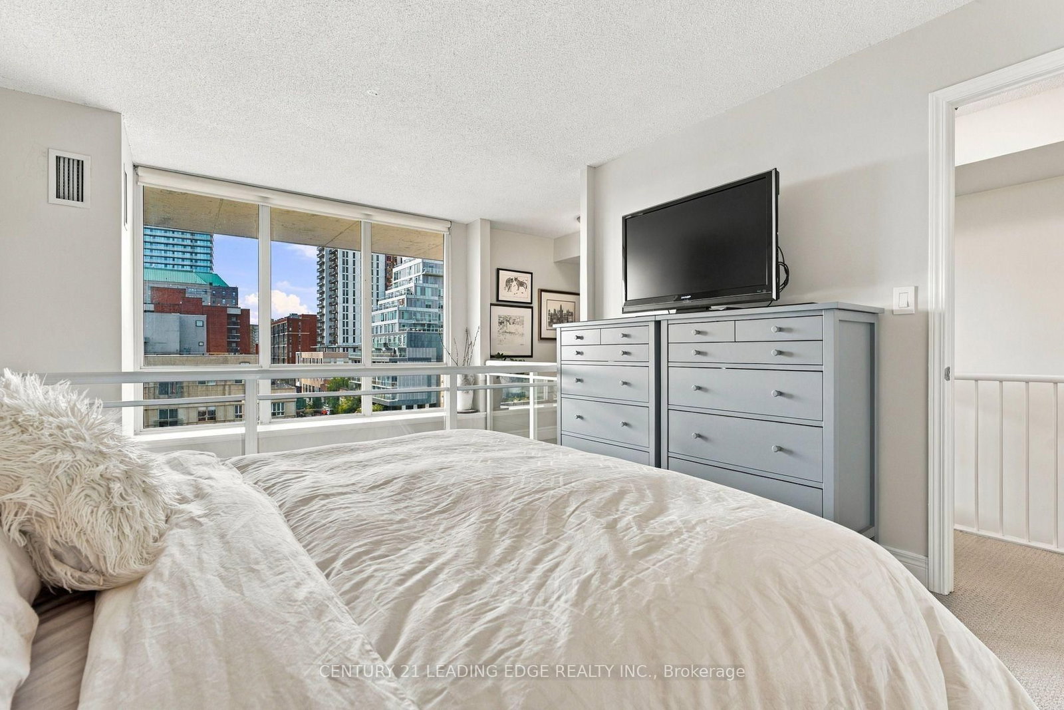
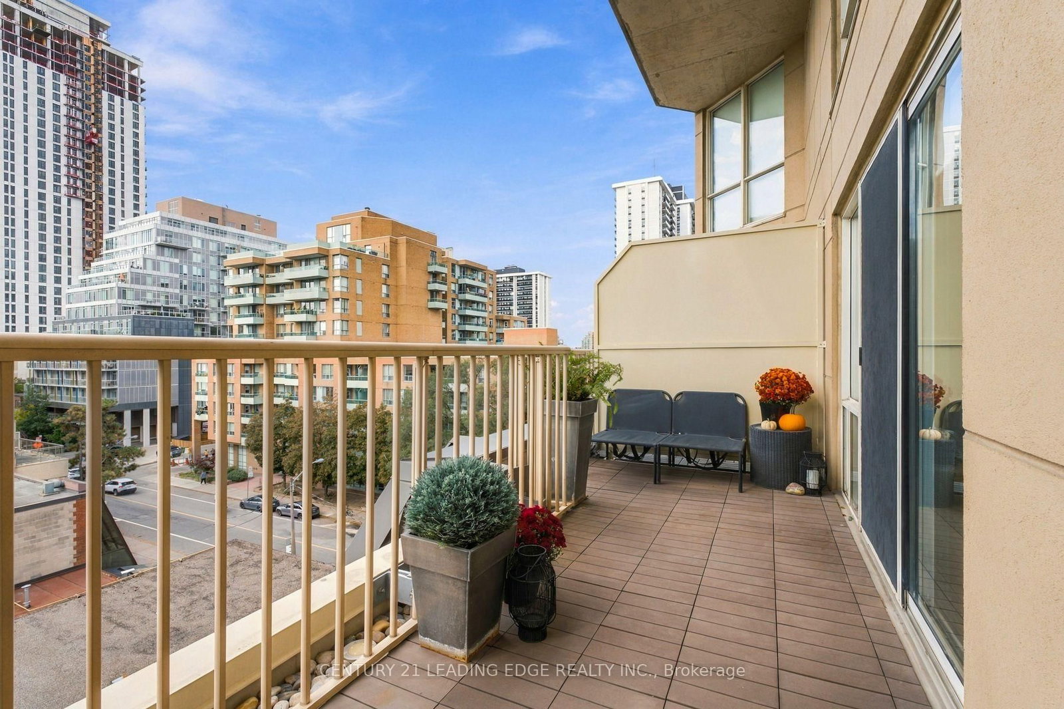
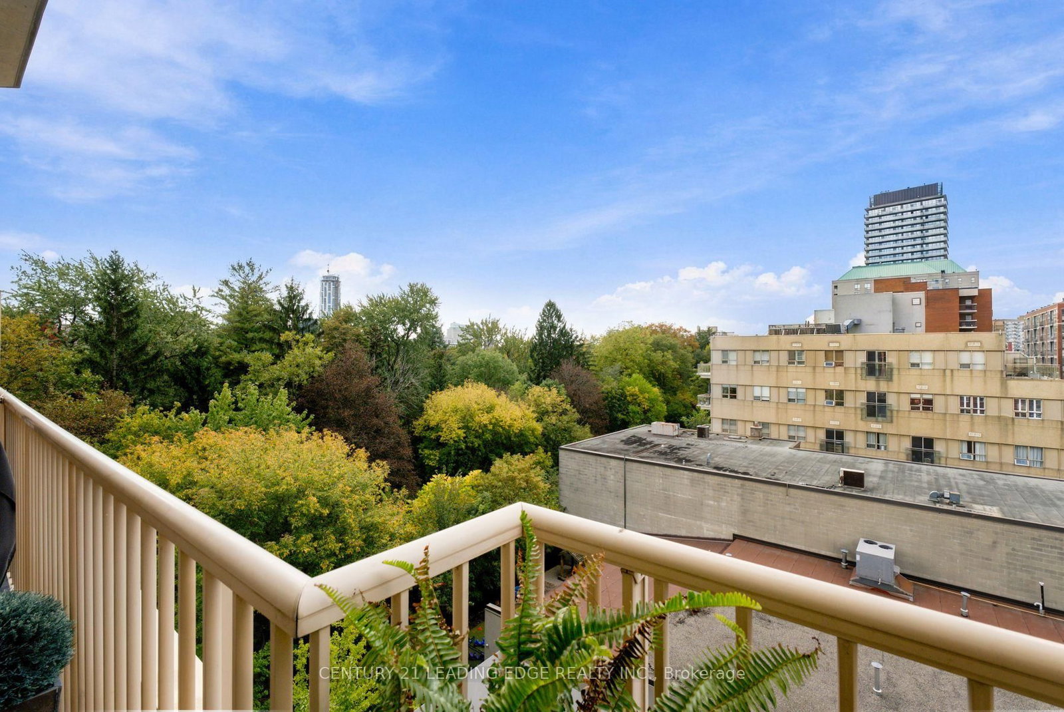
Rarely Available: One of the Building's Largest 1+1 Bedrooms! This stunning two-level loft offers an impressive sense of space with soaring ceilings, an open space to below, and a massive private terrace-one of the larger outdoor spaces in the building. Light-filled and west-facing, enjoy beautiful evening sunsets overlooking a peaceful park setting.The spacious interior features a custom California walk-in closet, an upgraded bathroom with glass enclosure, generous storage, and two side-by-side lockers. The oversized terrace includes a convenient drain, making it ideal for entertaining, relaxing, and creating your own private outdoor retreat.Perfectly situated within walking distance to the subway, shopping, restaurants, and nearby walking trails. A rare loft that delivers space, character, and an exceptional indoor-outdoor lifestyle. It's a good life!

Listed by CENTURY 21 LEADING EDGE REALTY INC.

  • MLS #

    C13883874

  • Sq. Ft

    800-899

  • Sq. Ft. Source

    MLS

  • Year Built

    16-30

  • Basement

    None

  • View

    n/a

  • Garage

    None

  • Parking Type

    Rental

  • Locker

    Owned

  • Pets Permitted

    Yes-with Restrictions

  • Exterior

    Brick

  • Fireplace

    N

  • Security

    n/a

  • Elevator

    N

  • Laundry Level

    Upper

  • Building Amenities

    Bbqs Allowed,Car Wash,Games Room,Party/Meeting Room,Visitor Parking

  • Maintenance Fee Includes

    Heat, Hydro, Water

  • Property Management

    ICC Property Management

  • Heat

    Forced Air

  • A/C

    Central Air

  • Water

    n/a

  • Water Supply

    n/a

  • Central Vac

    N

  • Cert Level

    n/a

  • Energy Cert

    n/a

  • Living

    5.45 x 3.65 ft Main level

    Laminate, W/O To Balcony, Combined W/Dining

  • Dining

    5.45 x 3.65 ft Main level

    Laminate, Combined W/Living

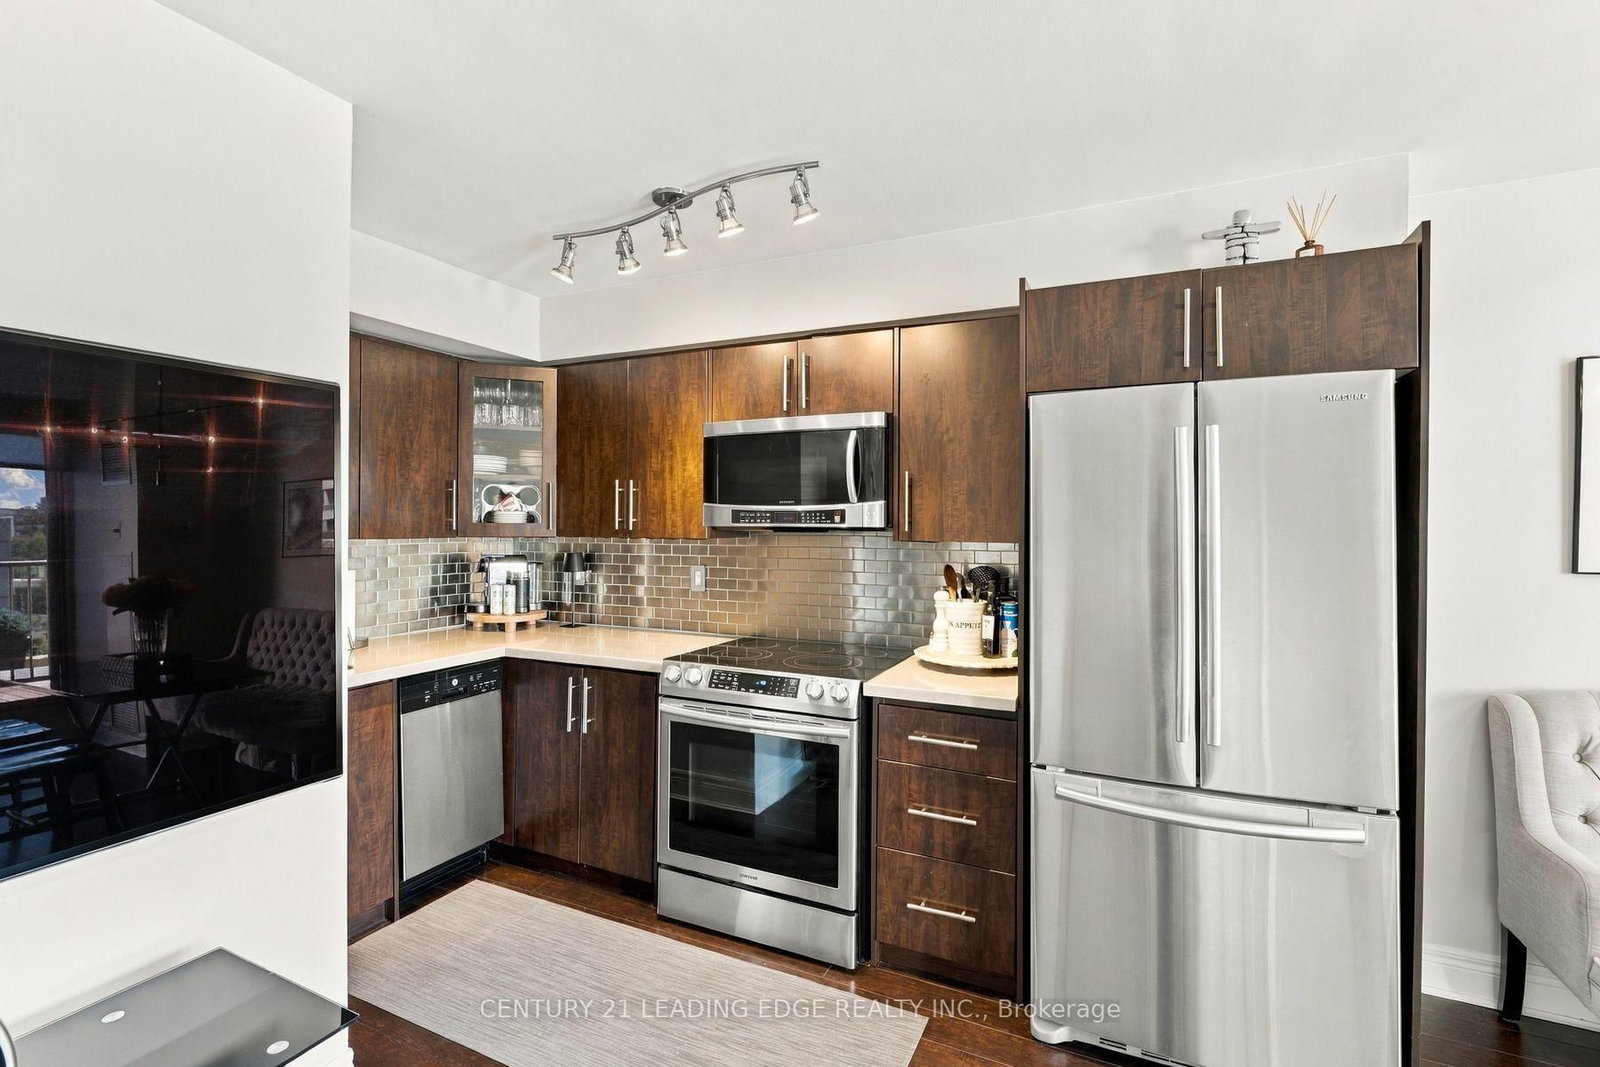
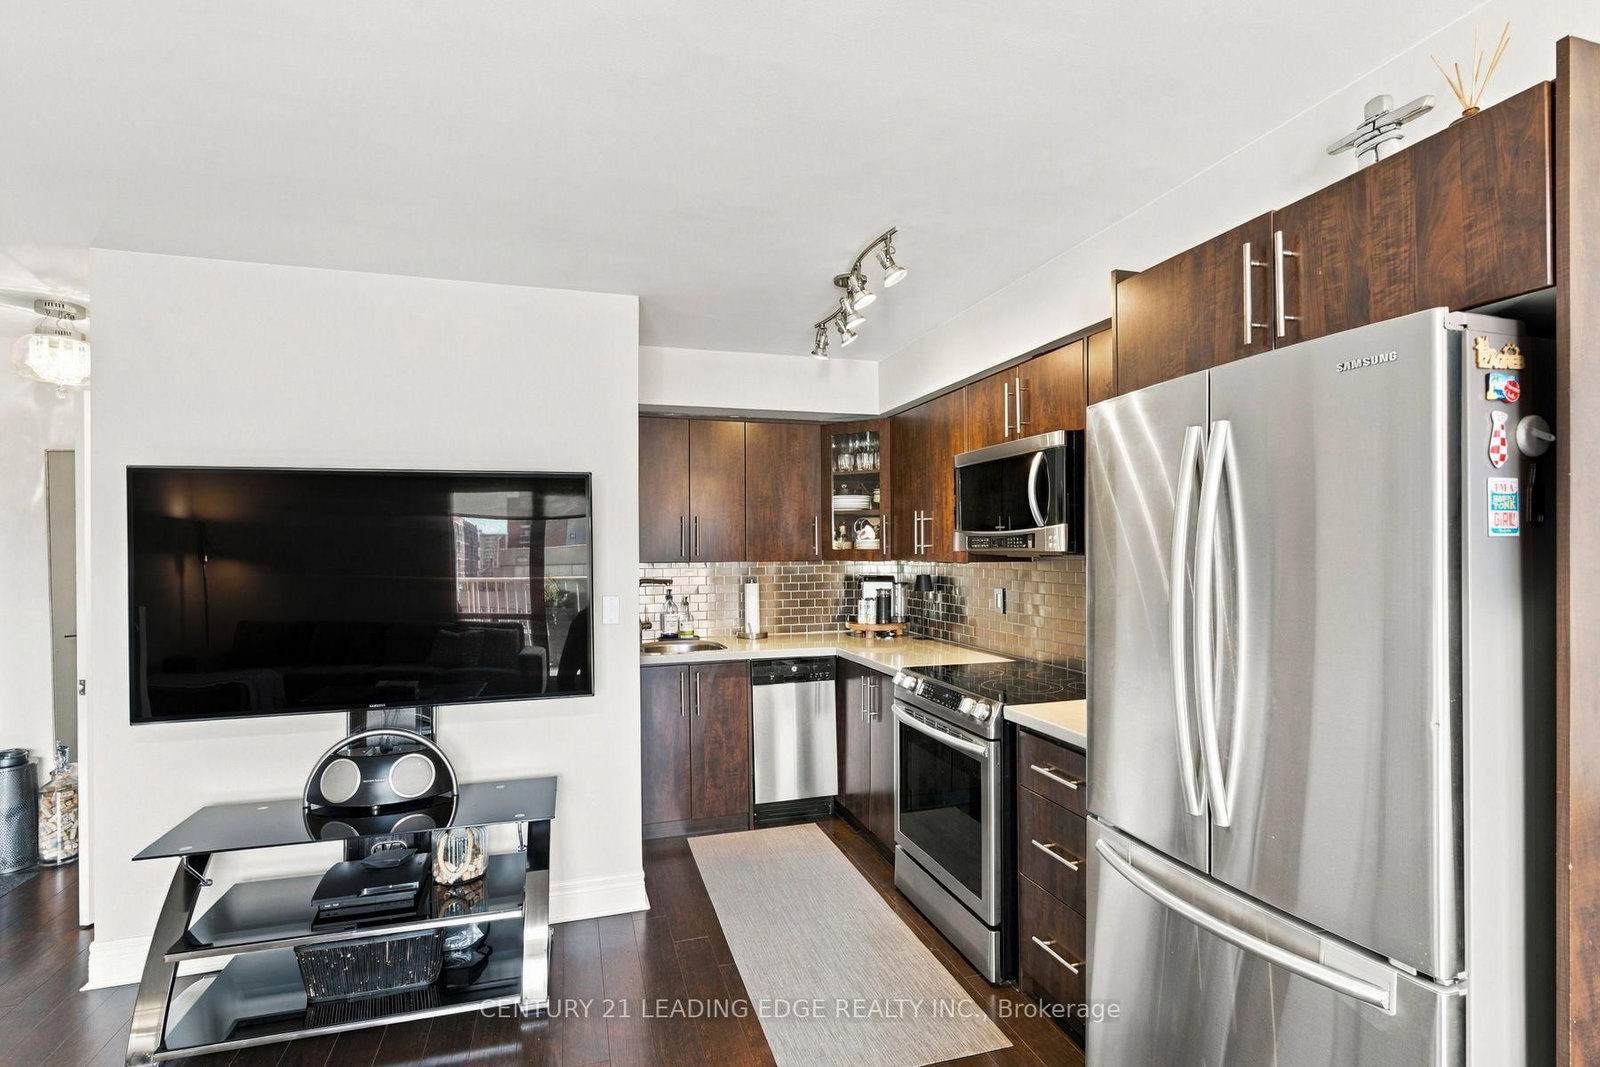
  • Kitchen

    3.5 x 3.1 ft Main level

    Breakfast Bar, Ceramic Floor, B/I Dishwasher

  • Primary

    3.45 x 3.05 ft 2nd level

    4 Pc Ensuite, Broadloom, W/I Closet

  • Den

    1.85 x 2.0 ft 2nd level

    Open Concept, Broadloom

  • Laundry

    1.85 x 1.0 ft 2nd level

    Tile Floor, B/I Shelves

  • MLS #

    C13883874

  • Sq. Ft

    800-899

  • Sq. Ft. Source

    MLS

  • Year Built

    16-30

  • Basement

    None

  • View

    n/a

  • Garage

    None

  • Parking Type

    Rental

  • Locker

    Owned

  • Pets Permitted

    Yes-with Restrictions

  • Exterior

    Brick

  • Fireplace

    N

  • Security

    n/a

  • Elevator

    N

  • Laundry Level

    Upper

  • Building Amenities

    Bbqs Allowed,Car Wash,Games Room,Party/Meeting Room,Visitor Parking

  • Maintenance Fee Includes

    Heat, Hydro, Water

  • Property Management

    ICC Property Management

  • Heat

    Forced Air

  • A/C

    Central Air

  • Water

    n/a

  • Water Supply

    n/a

  • Central Vac

    N

  • Cert Level

    n/a

  • Energy Cert

    n/a

  • Living

    5.45 x 3.65 ft Main level

    Laminate, W/O To Balcony, Combined W/Dining

  • Dining

    5.45 x 3.65 ft Main level

    Laminate, Combined W/Living

  • Kitchen

    3.5 x 3.1 ft Main level

    Breakfast Bar, Ceramic Floor, B/I Dishwasher

  • Primary

    3.45 x 3.05 ft 2nd level

    4 Pc Ensuite, Broadloom, W/I Closet

  • Den

    1.85 x 2.0 ft 2nd level

    Open Concept, Broadloom

  • Laundry

    1.85 x 1.0 ft 2nd level

    Tile Floor, B/I Shelves

Thinking of Selling?

Find Out Your Home’s Value in Today’s Market!

No Email or Signup is required to view your home estimate.

estimate your home value

Contact Manoj Kukreja

Sales Representative,
Century 21 People’s Choice Realty Inc.,
Brokerage
(647) 576 - 2100

Manoj profile avatar

Property History

Property history for 612-119 Merton Street, Toronto

This property has been sold 2 times before. Create your free account to explore sold prices, detailed property history, and more insider data.

Sign In / Register

Estimated price

Date
Price
Change
2026-10-10
$722,400
-0.33%

Inventory Graph

10 9 8 7 6 5 4 3 2 1 0 5 Months of inventory SELLER'S Market BALANCED Market BUYER'S Market

Mortgage Calculator

This data is for informational purposes only.

Mortgage Payment per month

Principal Amount

Interest

Total Payable

Amortization

Amortization

Closing Cost Calculator

This data is for informational purposes only.

Closing Cost Total for this property

Total Cash flow for purchasing this property

Down Payment(%)*
Additional information

Provincial Land Transfer Tax

Ontario Land Transfer Tax Rebate

Toronto Land Transfer Tax

Toronto Land Transfer Tax Rebate

PST on CMHC Insurance Premium

Lawyer Fees

$2,825

Government Registration Fee's

$164

Title Insurance

Closing Cost Total

Total Cash flow for purchasing this property

Provincial Land Transfer Tax

Ontario Land Transfer Tax Rebate

Toronto Land Transfer Tax

Toronto Land Transfer Tax Rebate

PST on CMHC Insurance Premium

Lawyer Fees

$2,825

Government Registarion Fee's

$164

Title Insurance

Down Payment(%)*

* A down payment of less than 20% is permitted only for first-time home buyers purchasing their principal residence. The minimum down payment required is 5% for the portion of the purchase price up to $500,000, and 10% for the portion between $500,000 and $1,500,000. For properties priced over $1,500,000, a minimum down payment of 20% is required.

Thinking of Selling?

Find Out Your Home’s Value in Today’s Market!

No Email or Signup is required to view your home estimate.

estimate your home value

Contact Manoj Kukreja

Sales Representative, Century 21 People’s Choice Realty Inc., Brokerage
(647) 576 - 2100

Manoj profile avatar

Recent Sold Listings in Mount Pleasant West, Toronto

Popular Cities